



Bought with Leah Strickland
$2,300,000
$2,395,000
4.0%For more information regarding the value of a property, please contact us for a free consultation.
5 Beds
7 Baths
7,195 SqFt
SOLD DATE : 11/06/2026
Key Details
Sold Price $2,300,000
Property Type Single Family Home
Sub Type Single Family Residence
Listing Status Sold
Purchase Type For Sale
Square Footage 7,195 sqft
Price per Sqft $319
MLS Listing ID OKC1238833
Sold Date 11/06/26
Style Tudor,Traditional
Bedrooms 5
Full Baths 6
Half Baths 1
Construction Status Masonry Vaneer,Stone
Year Built 1937
Annual Tax Amount $30,654
Lot Size 0.564 Acres
Acres 0.564
Property Sub-Type Single Family Residence
Property Description
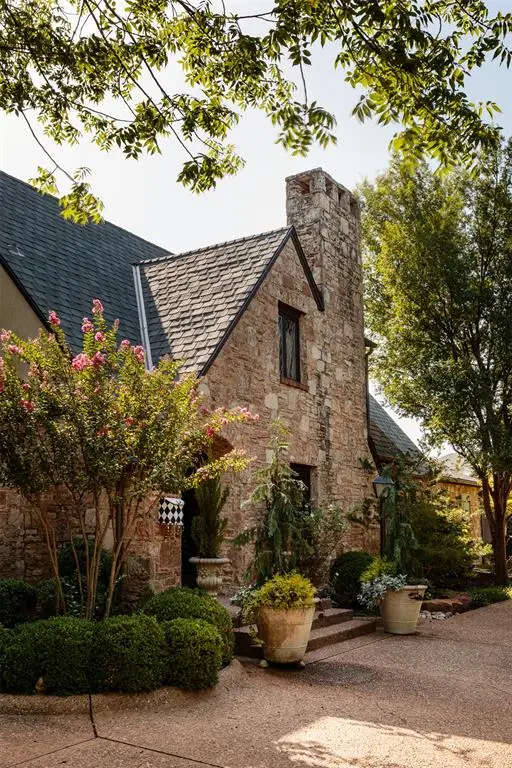
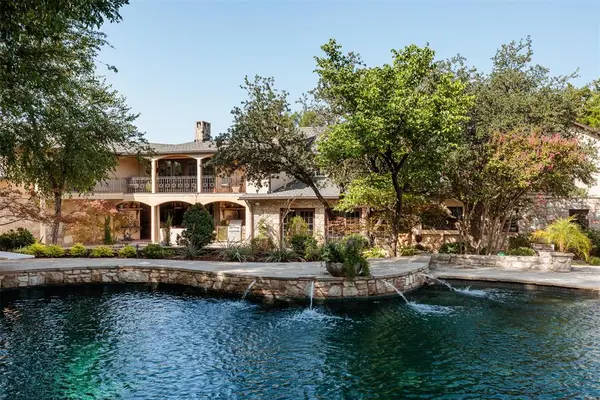
Quiet luxury lives in this Nichols Hills estate on Avondale Drive. Exquisite stonework, a pebbled drive and manicured grounds welcome you beneath a canopy of mature trees. Overlooking Evangeline Park, there are no homes directly opposite. Spanning more than 7,000 square feet, the home is designed for gracious first-floor living. Dappled light fills interiors layered with rich color and timeless character. Hand-scraped wood floors, five distinctive fireplaces and imported architectural elements create warmth and authenticity throughout. A formal living room with an adjoining bar invites entertaining. The richly paneled dining room features a gas fireplace and built-in china cabinet. The family room, anchored by a striking stone wood-burning fireplace, flows seamlessly into the kitchen, while three sets of French doors open to the terraces. The kitchen pairs beams, stone and French tile with Sub-Zero, Miele and ZLINE appliances. A scullery adjoins the kitchen. A private office opens through French doors to a quiet patio. The primary suite is a first-floor retreat with dual baths, dual closets and a stone fireplace. French doors open to a loggia with inviting seating areas and an outdoor kitchen, extending everyday living outdoors. Two staircases lead upstairs to four additional bedrooms, each with its own bath. Expansive landings invite reading or lounging. Architectural antiques, a hidden bookcase door, balconies overlooking the grounds and a spacious bonus room create an inviting upstairs haven. The finished basement features a theater room. Stucco privacy walls, winding stone paths and broad terraces frame the estate's open-air living spaces. A resort-style pool and spa, a stone wood-burning fireplace, a cabana and intimate gathering spaces create an extraordinary experience. An exceptional value in today's Nichols Hills market, this home offers timeless architecture, enduring craftsmanship and an incomparable setting. Perhaps it has been waiting for you.
Location
State OK
County Oklahoma
Rooms
Dining Room 3
Interior
Heating Central Gas
Cooling Electric
Fireplaces Number 6
Fireplaces Type Wood Burning
Fireplace Y
Exterior
Exterior Feature Balcony, Spa/Hot Tub, Outdoor Kitchen
Garage Spaces 4.0
Pool Cabana, Heated, Pool/Spa Combo
Roof Type Shingle
Private Pool true
Building
Lot Description Corner Lot
Foundation Combination
Architectural Style Tudor, Traditional
Level or Stories Multi
Structure Type Masonry Vaneer,Stone
Construction Status Masonry Vaneer,Stone
Schools
Elementary Schools Nichols Hills Es
Middle Schools John Marshall Ms
High Schools John Marshall Hs
School District Oklahoma City
Read Less Info
Want to know what your home might be worth? Contact us for a FREE valuation!
Our team is ready to help you sell your home for the highest possible price ASAP

Nearby Locations

"My job is to find and attract mastery-based agents to the office, protect the culture, and make sure everyone is happy! "